COURTYARD HOUSE
COURTYARD HOUSE — A CONTEMPORARY BRICK & CONCRETE RESIDENCE
Project Description
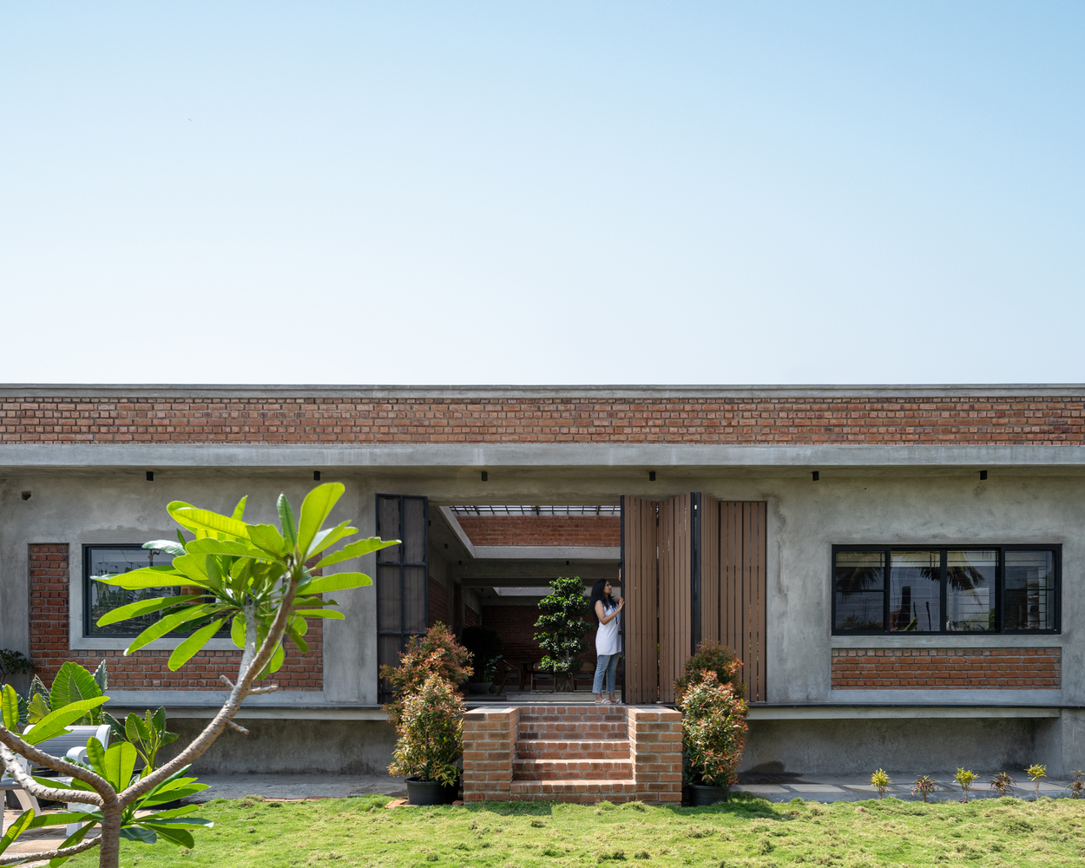
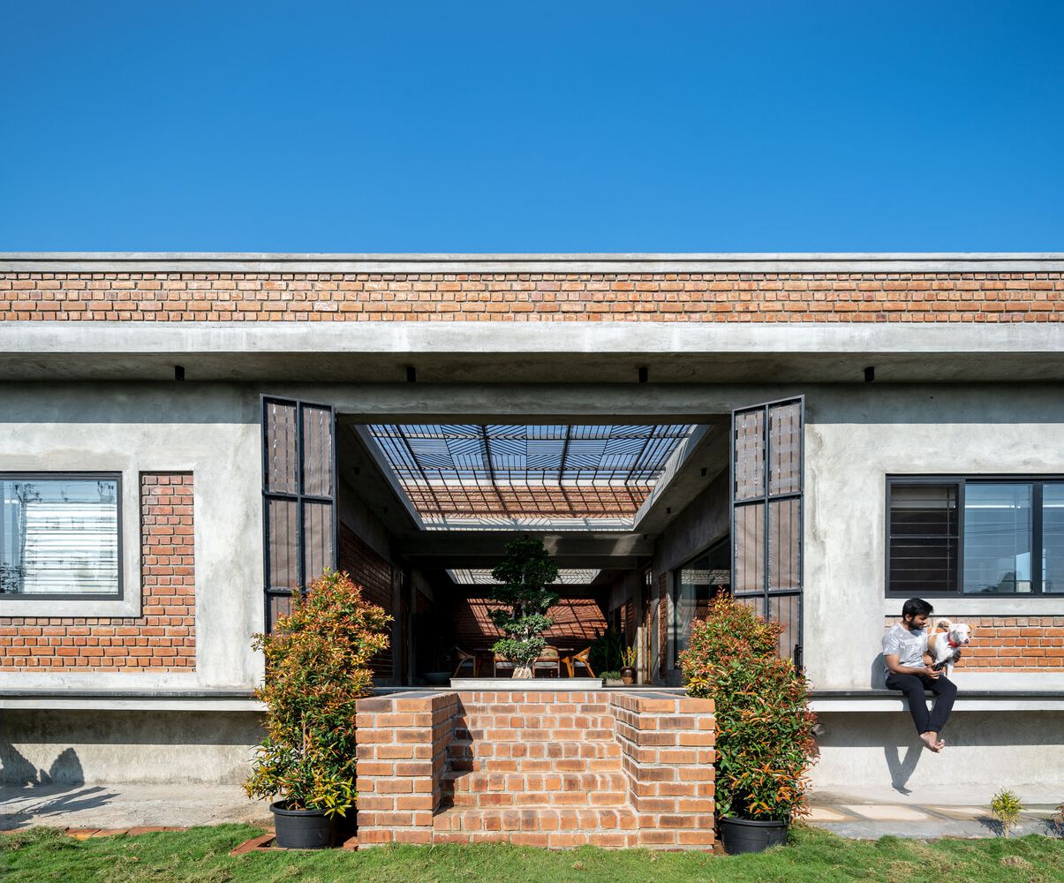
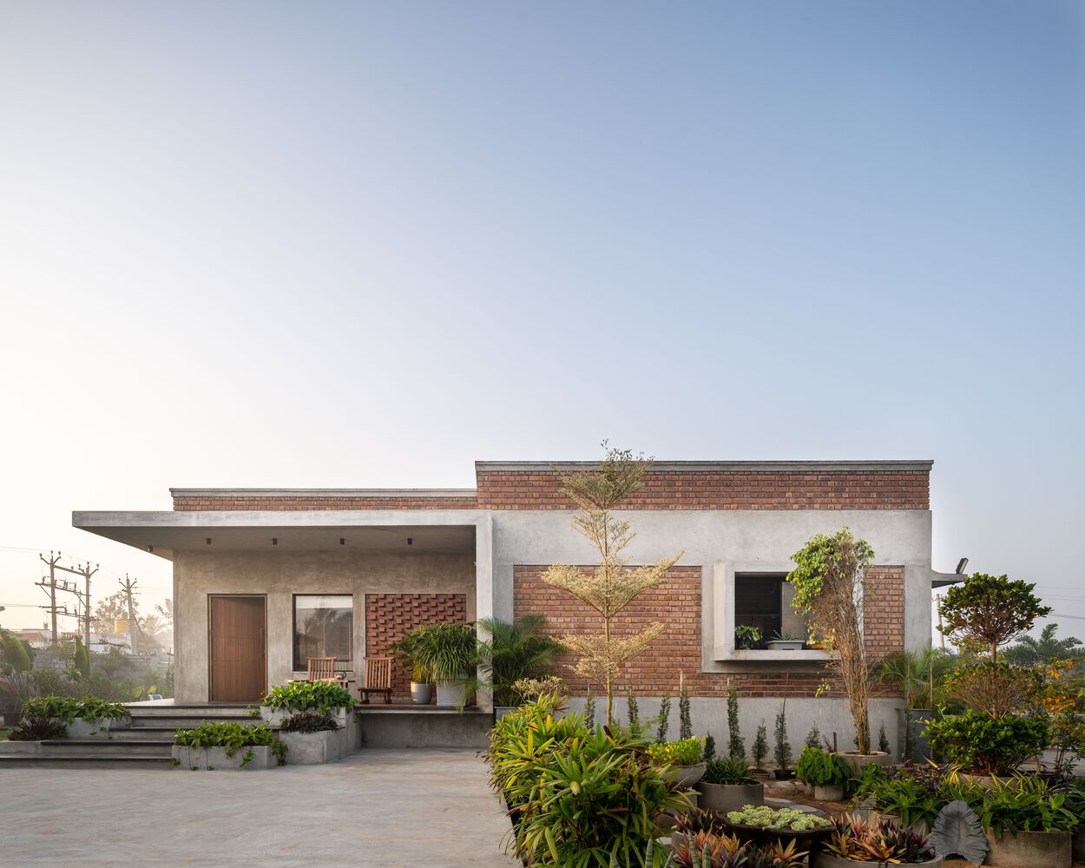
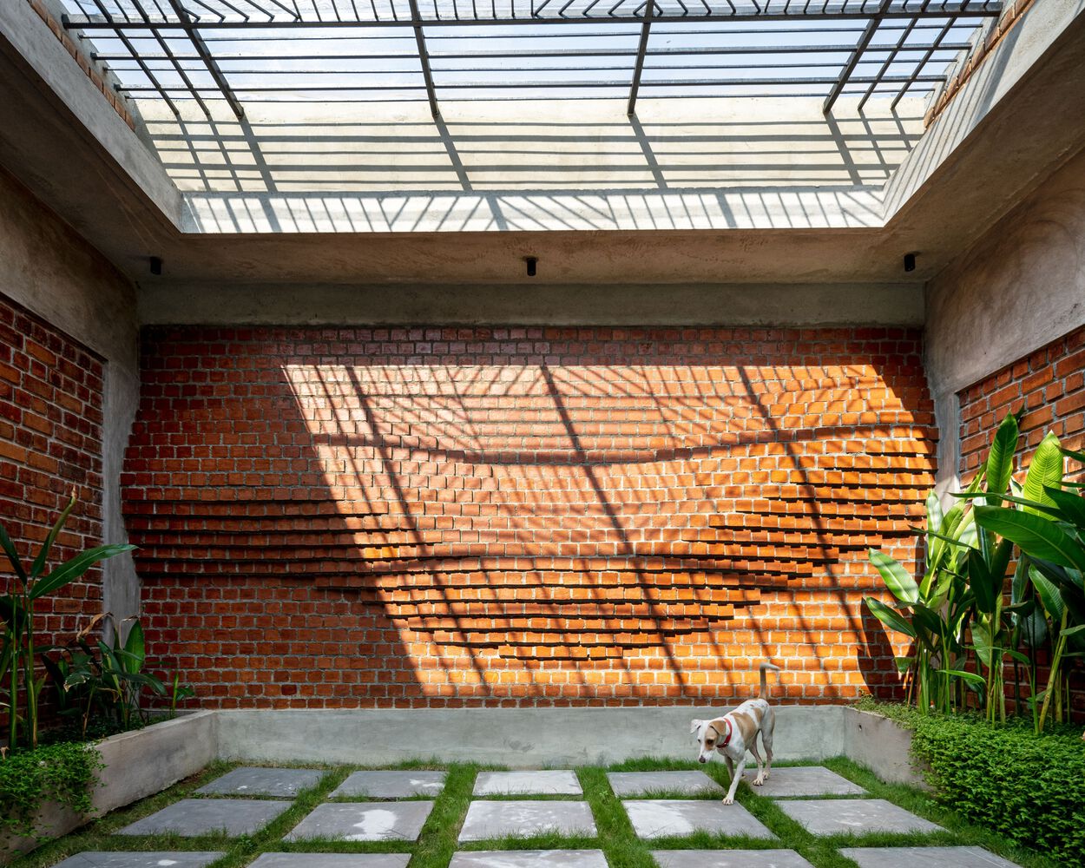
Designed as a contemporary residence rooted in a strong connection with nature, this 4,200 sq.ft. courtyard house is planned across a generous 1.5-acre site. The design revolves around a series of landscaped courtyards that bring natural light, ventilation, greenery, and visual connectivity deep into the home.
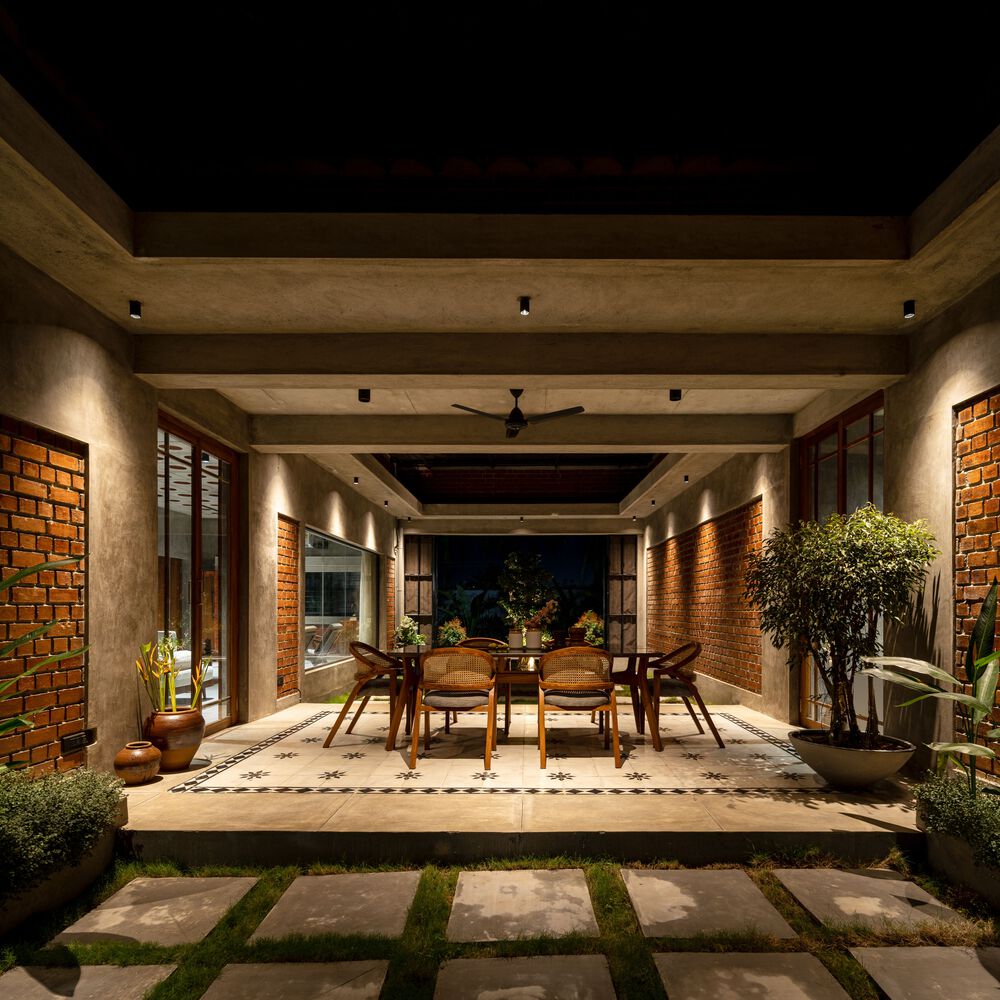
The planning creates a seamless relationship between the living, dining, bedrooms, and landscaped courtyards, while maintaining privacy and comfortable circulation. The central courtyard becomes the heart of the residence, creating an inviting indoor-outdoor experience.
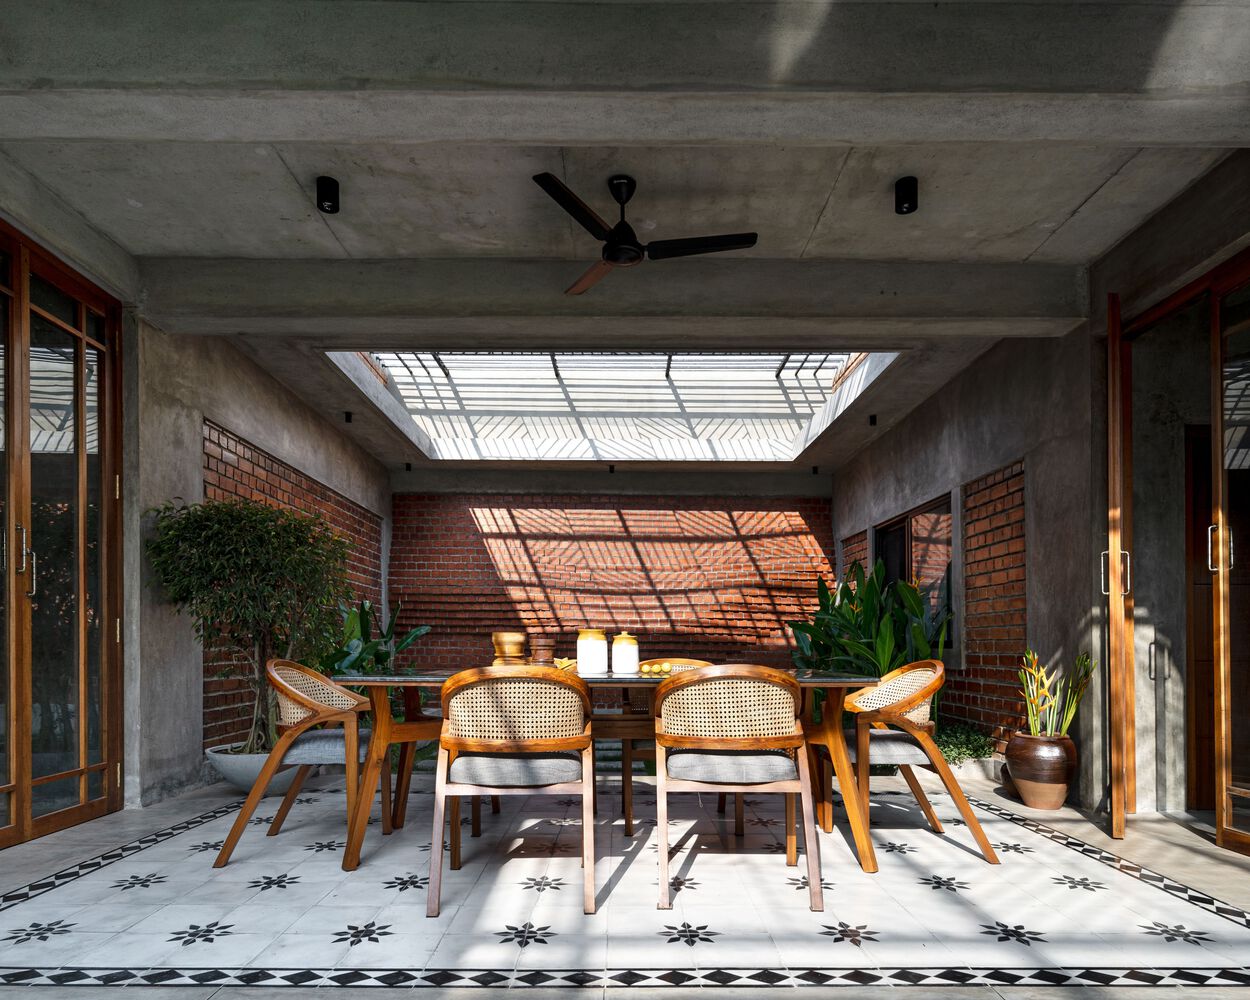
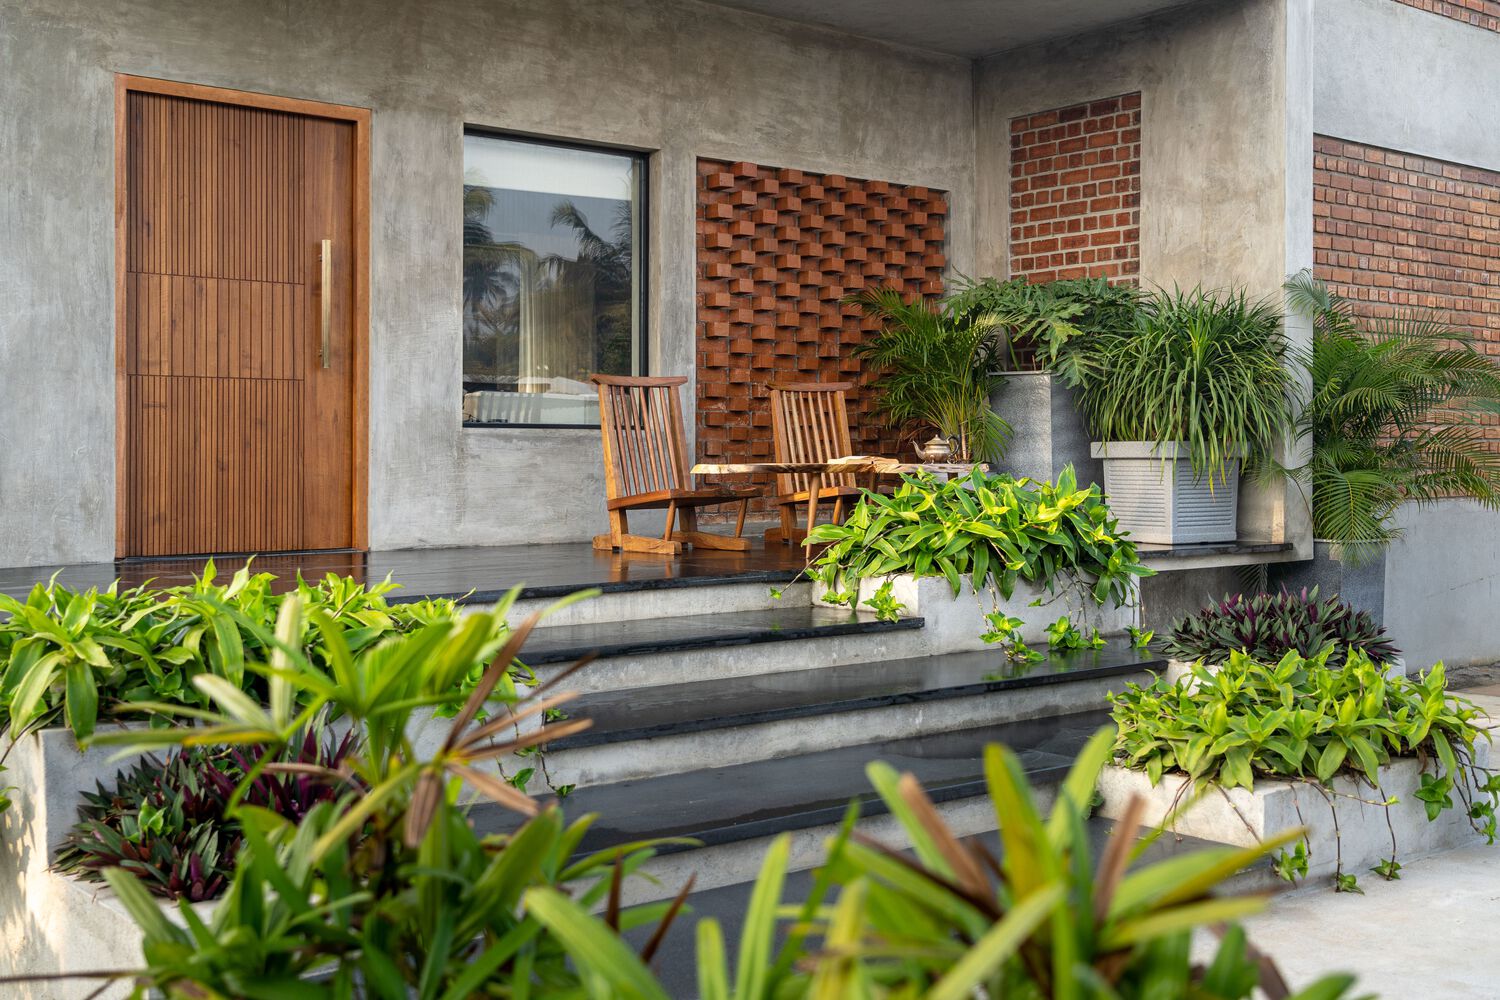
Architecturally, the residence combines the warmth of exposed brick with the raw character of concrete, complemented by large openings, timber elements, and shaded transition spaces. Skylights and open-to-sky courtyards introduce changing patterns of sunlight and shadow throughout the day, enhancing the character of the interiors.
The overall design follows a minimal, climate-responsive and timeless architectural language, where materials are kept honest and the landscape becomes an integral part of the architecture. The result is a calm, contemporary home that balances functionality, natural light, privacy, and a strong connection to the outdoors.