Srinivas Farm House
The Srinivas Farm House is envisioned as a contemporary countryside retreat that combines modern architecture with a strong connection to the surrounding landscape. Designed by Rohith, Principal Architect, the project is planned on a generous 1-acre site, with a built-up area of approximately 3,750 sq.ft.
The design focuses on creating a relaxed and private environment where the built form, landscape, water, and outdoor spaces work together seamlessly. The residence is organized around a series of interconnected spaces, including a spacious lobby, living room, dining area, modular kitchen, two bedrooms with attached toilets, and generous outdoor deck areas.
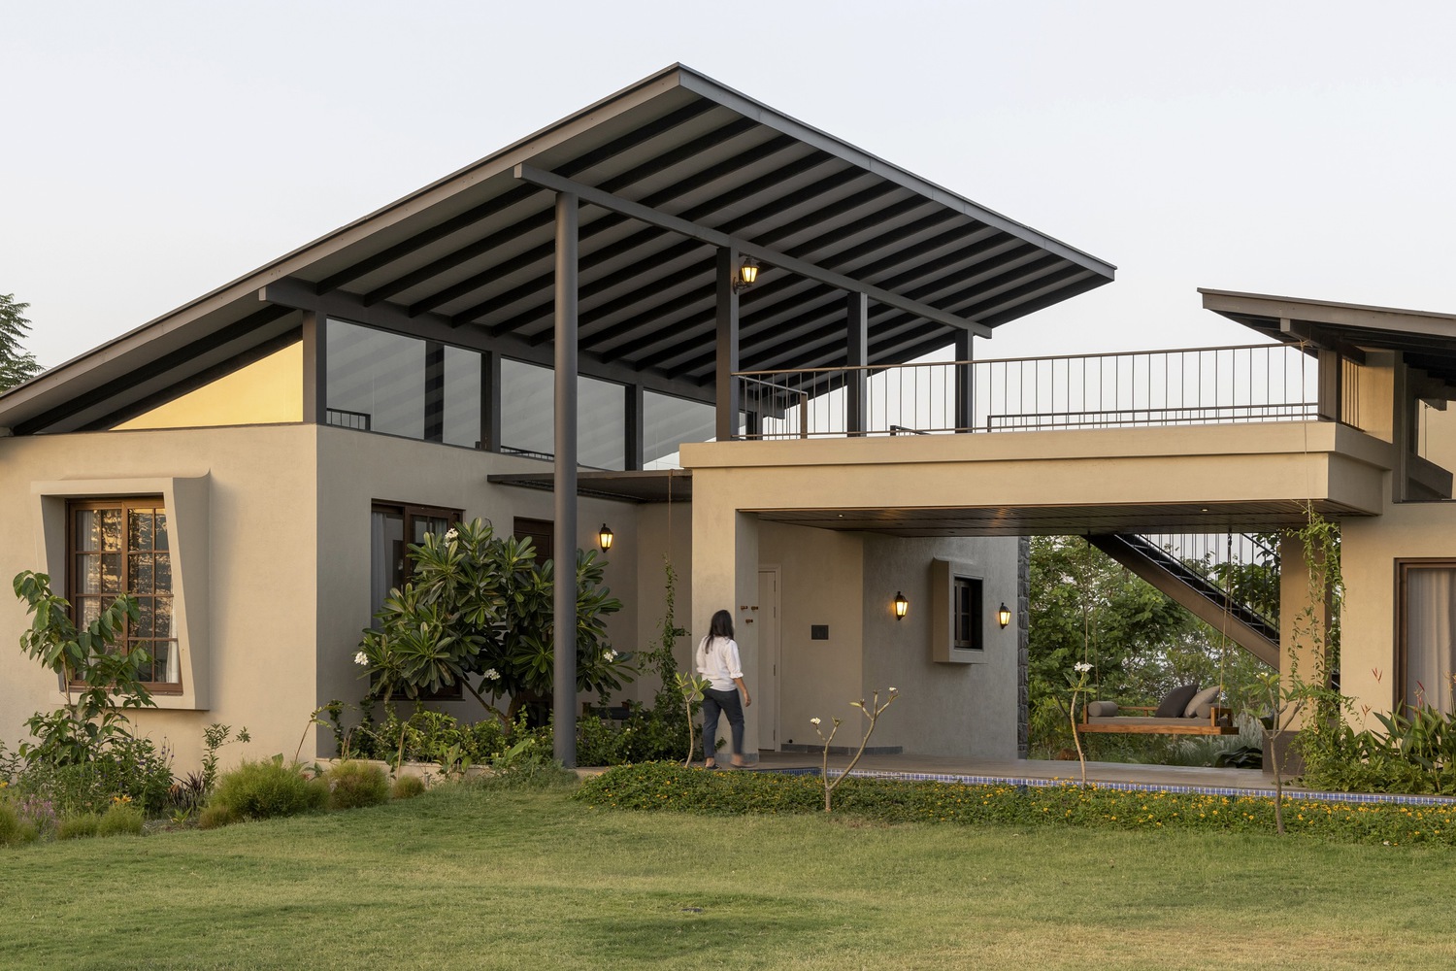
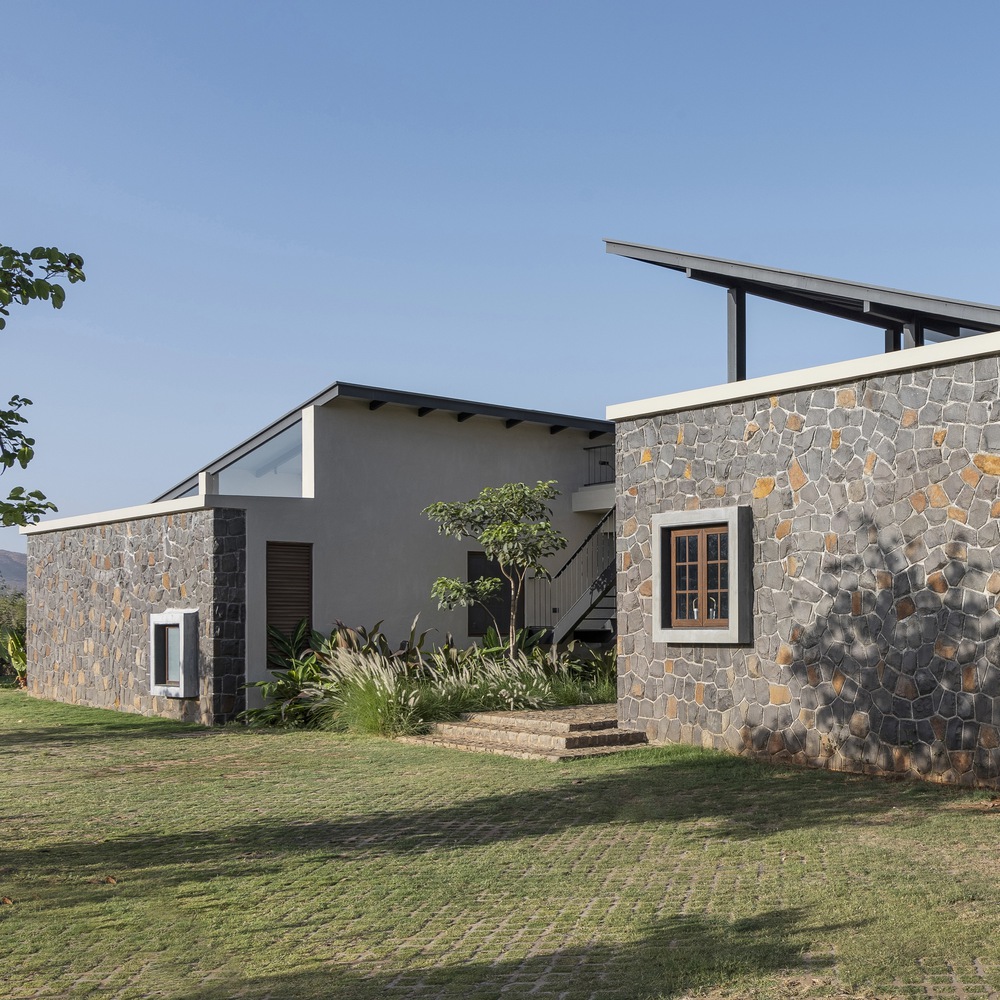
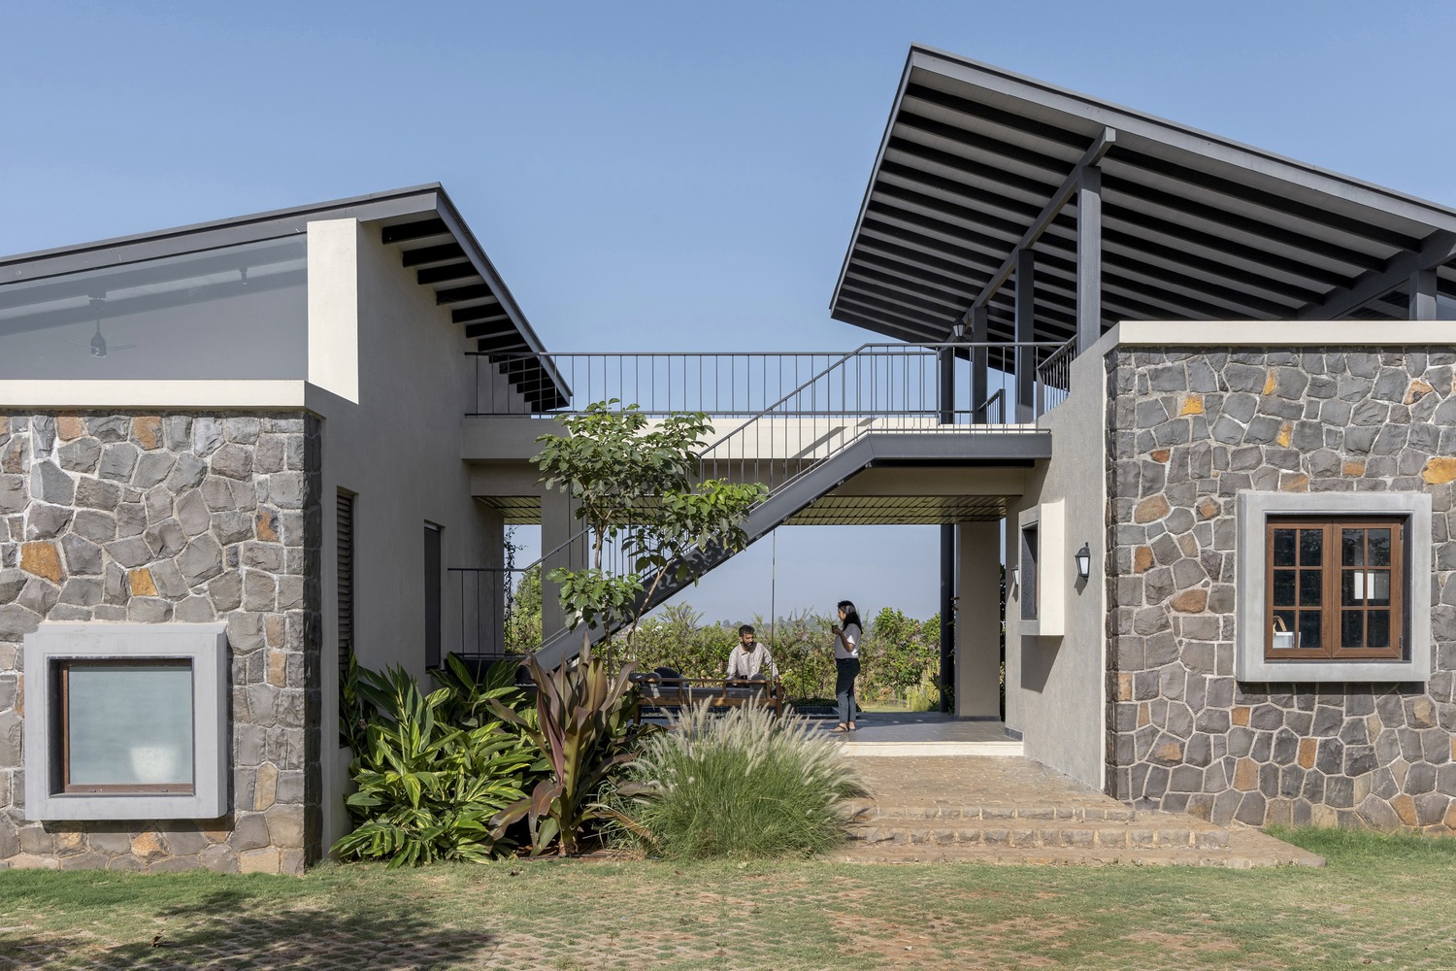
A defining feature of the design is the connecting bridge and external staircase, which create a dynamic relationship between the different volumes of the house. The split-level arrangement adds visual interest while allowing the architecture to open toward the landscape. Large openings and glazed surfaces bring natural light and views deep into the interiors.
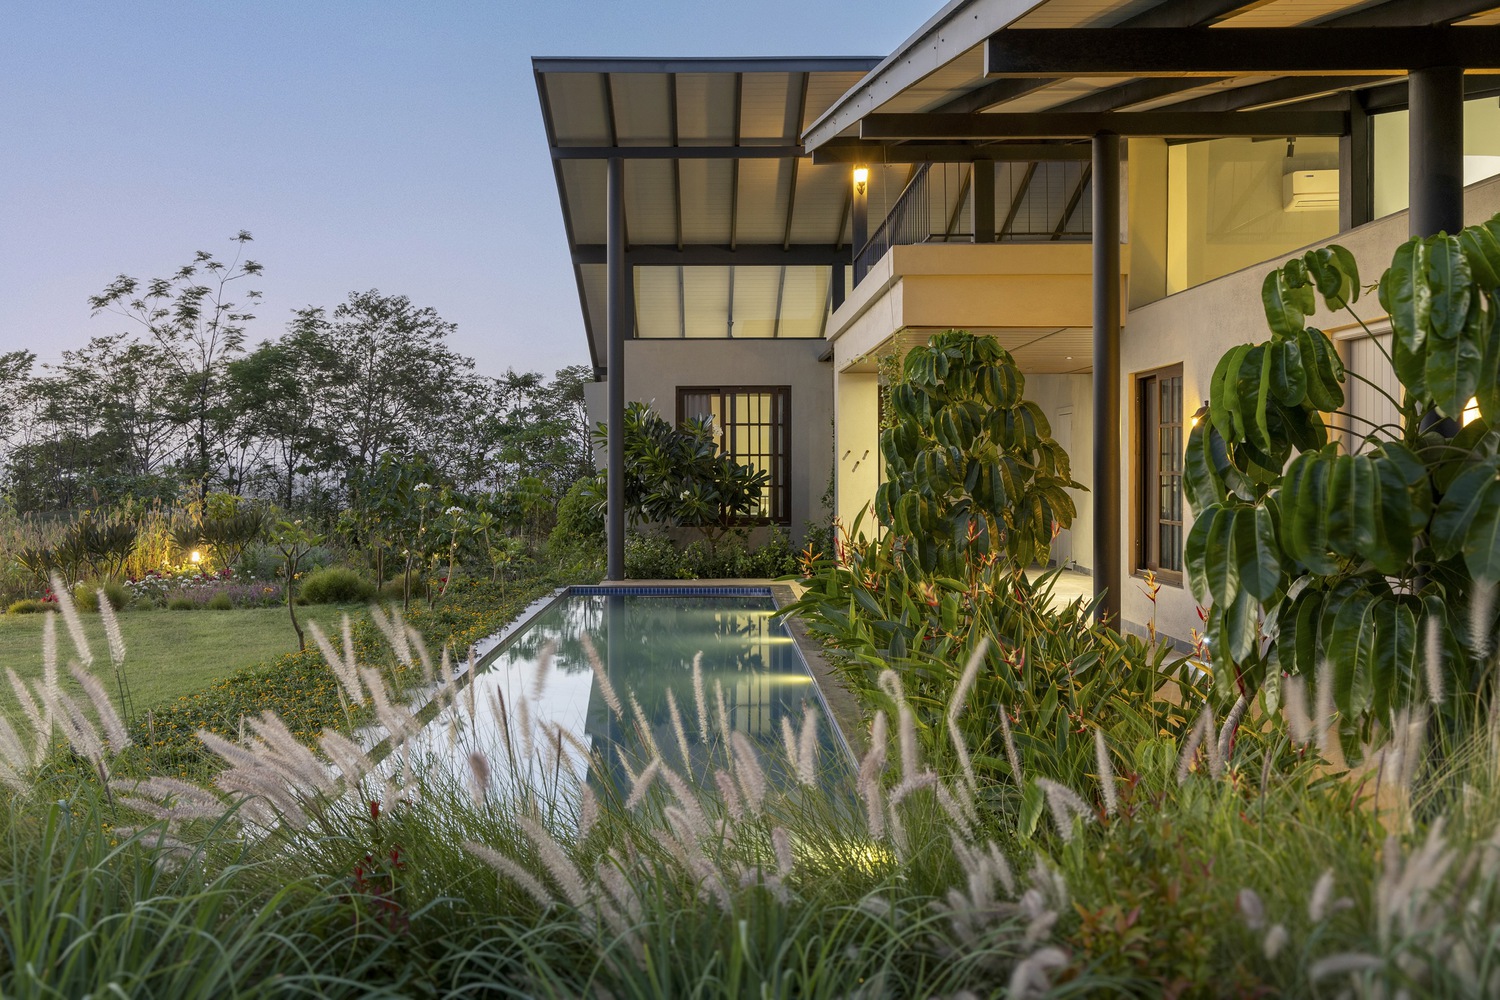
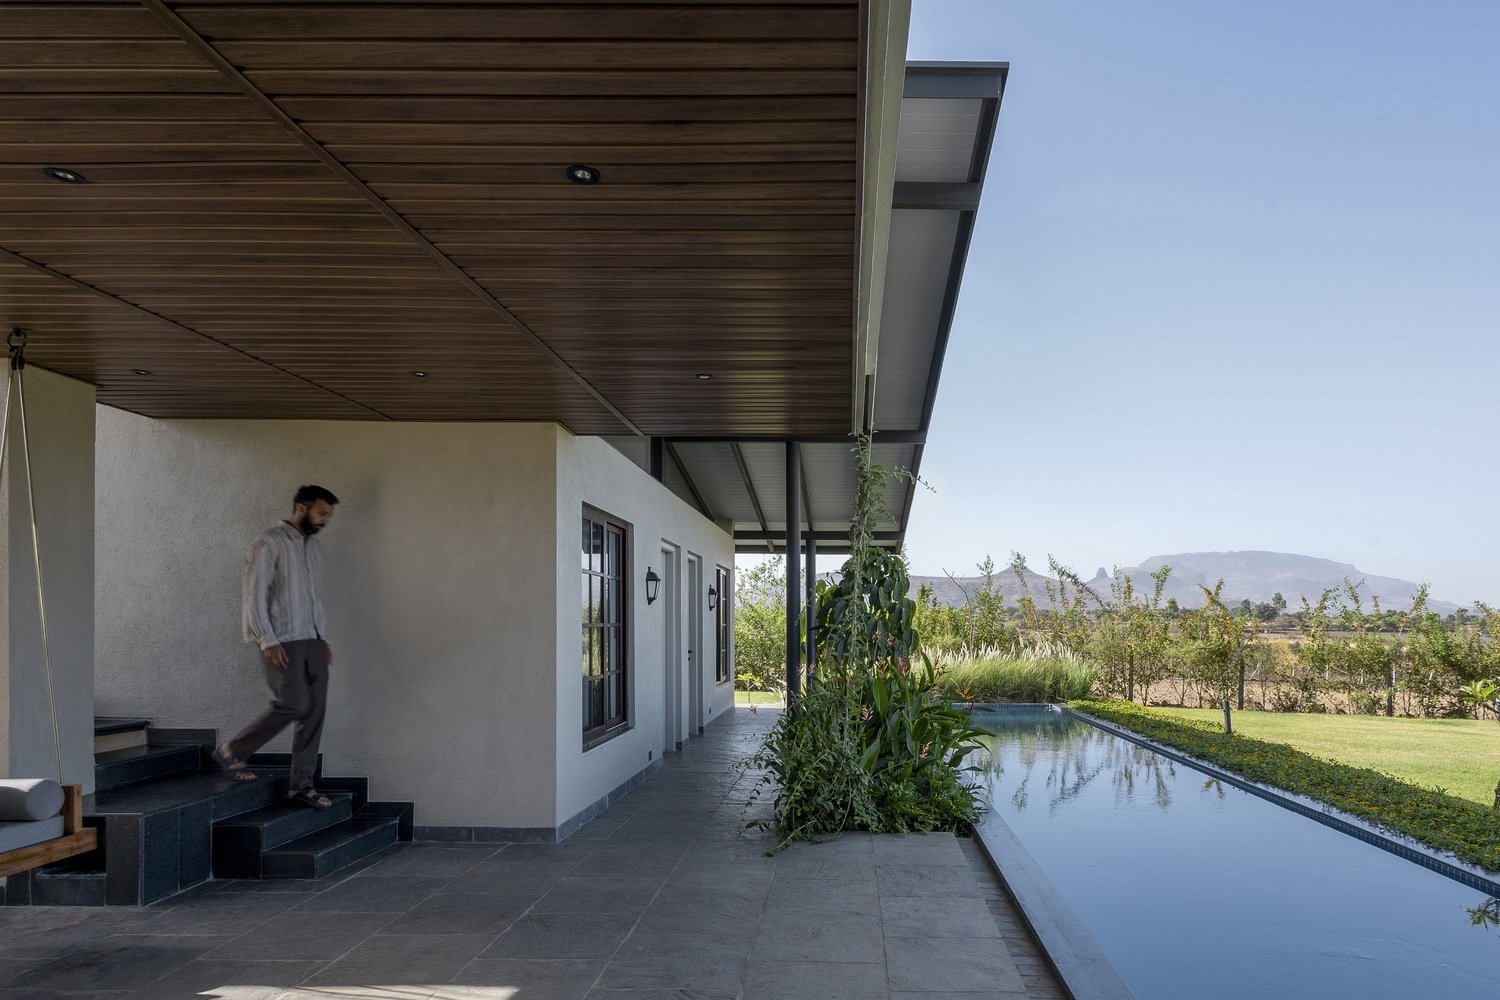
The long swimming pool and adjoining deck form an important recreational zone, extending the living experience outdoors. Carefully planned planting around the pool and building provides privacy while reinforcing the farm-house character. The landscape also acts as a transition between the built spaces and the larger one-acre site.
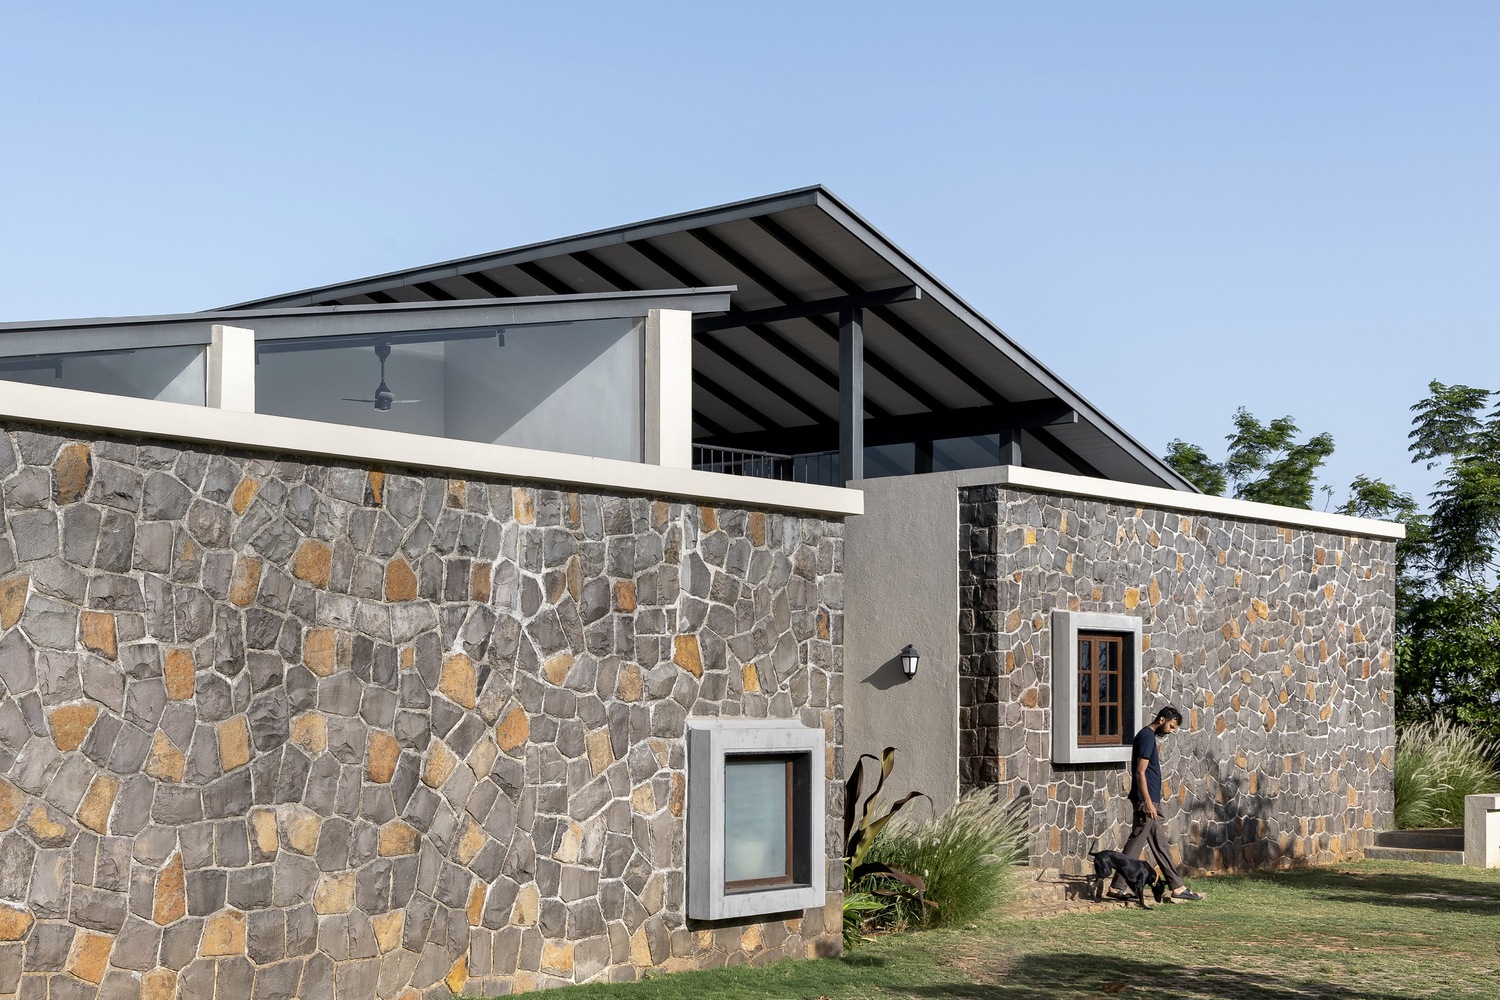
Architecturally, the project combines clean contemporary forms, sloping roofs, exposed stone textures, warm timber finishes, and expansive glazing. The sloping roof profiles respond to the surrounding tropical landscape while providing generous shaded outdoor areas. The use of natural materials gives the residence a warm, earthy character and helps it integrate with its rural setting.